
Permanent lighting is booking now for the holidays.

See permanent lighting
St. George Home Services

Accessible living · Showers, tubs and doorways

Roll-under sink or vanity

A sink you can get your knees under, with the pipework insulated or moved so nothing hot touches a leg.

One flat fee to find out what is wrong. You are told it on the phone before anyone is dispatched, and it comes off the job if you hire us. Read our Plain Terms

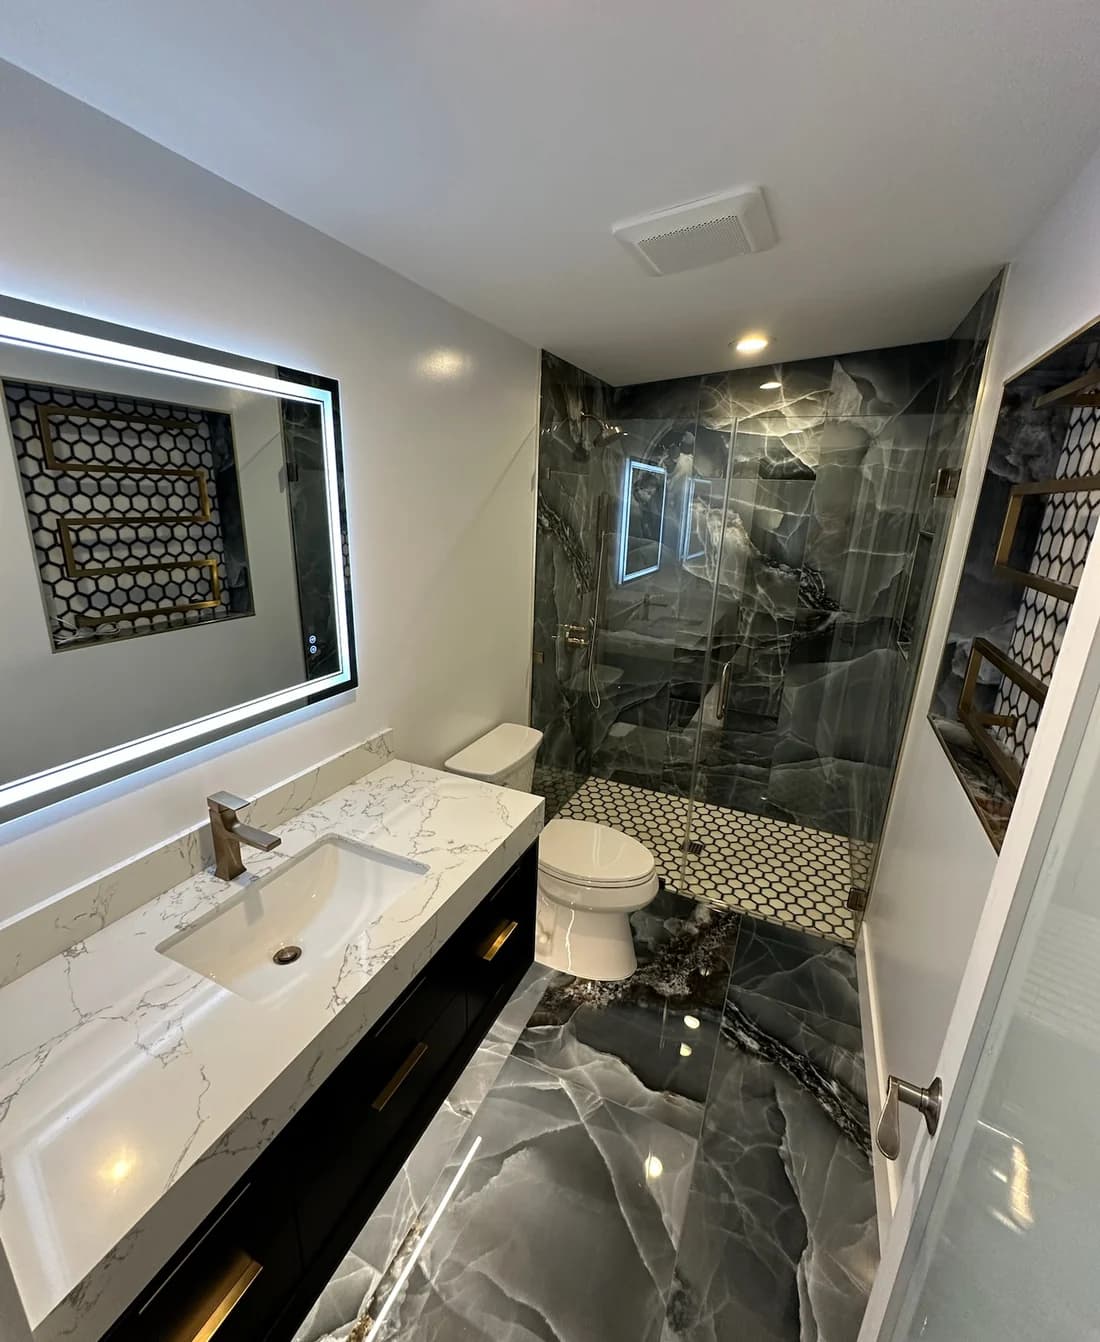
A finished bathroom: a lit mirror over a white marble vanity, and a walk-in shower in dark marble behind a glass door
Bath remodel, finished. Southern California.

What the work is

A roll-under sink means removing the cabinet under the basin and leaving clear knee space. It is simple in principle and has two details that decide whether it works.

The first is the drain. A standard trap sits exactly where knees go, so it gets offset back toward the wall. The second is heat: an exposed hot supply and trap against a leg that cannot feel it is a burn risk, so the pipework is insulated or boxed.

Height matters too, and it is set to the person rather than to a standard.

What is included

  • Removing the existing vanity or cabinet
  • Offsetting the trap and supplies back toward the wall
  • Insulating or enclosing the exposed pipework
  • Mounting the basin at the height that suits you
  • Making good the wall and floor where the cabinet was

What is not

  • Moving the drain inside the wall, which is a bigger job and quoted separately
  • Flooring replacement across the room
  • Electrical or lighting changes, which are our licensed electrical partner's
  • Replacing a countertop that will not survive removal

Set the height to the person

A chair user, a walker user and someone who simply wants to sit to shave all need different heights. Whoever is going to use it should be in the room when the height is set.

What to ask anyone quoting this, us included

  • Where does the trap end up?
  • What is protecting my legs from the hot pipe?
  • Was the height set with me sitting there?

What we can show you in writing

Every line traces to a document we read in full. The number after a sentence points to the research below.

  • The standard's own residential provision lets a cabinet stay under the sink on three conditions: it can be removed without touching the fixture, the finish floor runs underneath it, and the walls behind it are finished. Built that way during a remodel, converting the vanity later is an afternoon instead of a second remodel.1
  • HUD's manual is more specific, and it works against selling the job: where the bathroom has room to pull alongside the sink, ordinary base cabinets are fine, and only where it does not does the cabinet need to come out. Plenty of bathrooms here already have that room. We measure before we quote.1
  • The supply and waste pipes under an open sink get insulated or offset so nobody's knees touch them. It is a line in an accessibility standard that is really a plumbing scope item, and it is the detail most remodels leave out.1
  • HUD's dimensioned figure for a usable lavatory: rim no higher than 34 inches, apron no lower than 27, basin at least 17 inches deep front to back, and no more than 19 inches of the clear floor space tucked under the sink so the basin is reachable from a chair.1

Where this comes from

Every line above traces to a document we read in full. The number after a sentence points to the research below; hover it for the section. If you find a line wrong, tell us and we will fix it and say so.

  1. Accessible construction research, September 2026 Compiled from the US Access Board's ADA and ADAAG texts and the 1984 Uniform Federal Accessibility Standards, the Code of Federal Regulations, HUD's Fair Housing design guidance, the Utah Code, ASME and ASTM standard scopes, the Tile Council of North America on slip resistance, and the CDC and National Institute on Aging. 2 sections cited. Hover a number above for the section.

Read before you decide

The rest of showers, tubs and doorways

The quote is the number. There is no second number.

Call (435) 850-0053

7 a.m. to 5 p.m., weekdays. Emergency calls answered any hour, every day.