
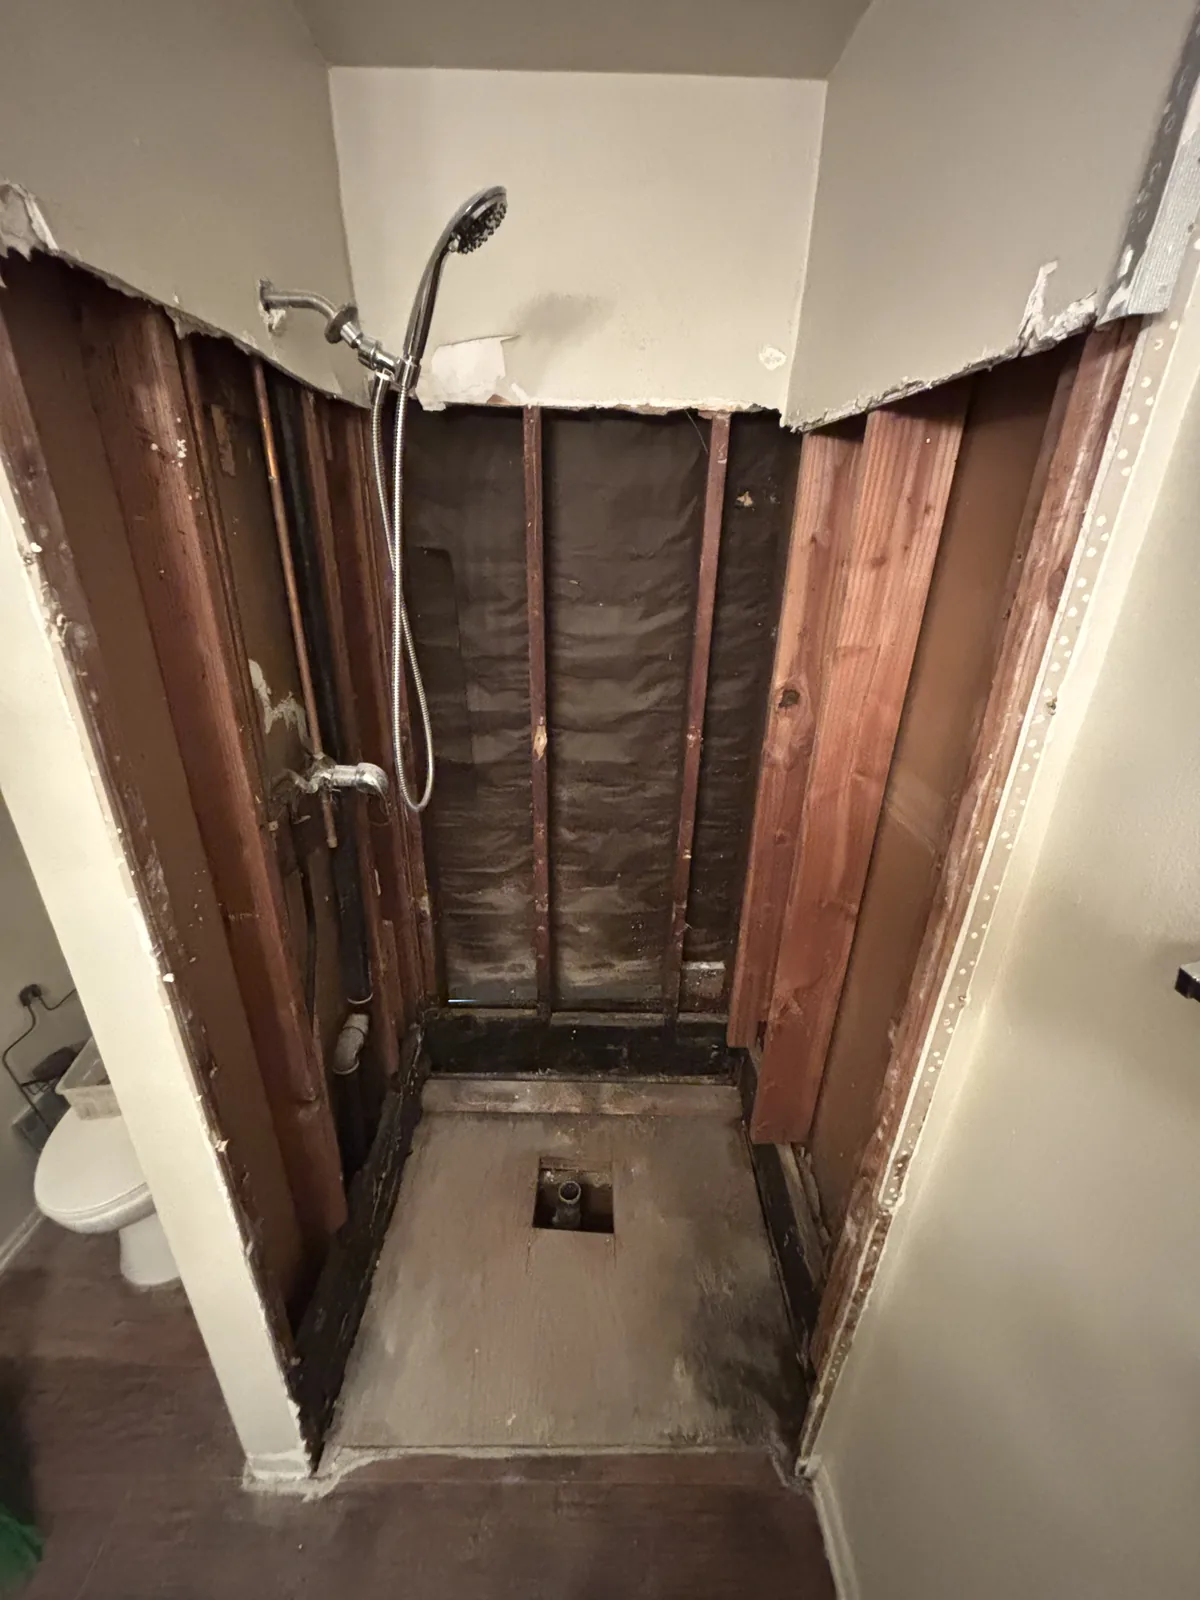
What the work is
Blocking is timber or a steel plate fixed between the studs, behind the finish, so a bar can be anchored anywhere along it rather than only where a stud happens to be.
It is close to free during a remodel and a real job afterwards. Adding it later means opening the finish, which is why we ask about it on every bathroom job whether or not anyone has mentioned accessibility.
Where the wall cannot be opened, there are rated surface solutions. We will tell you what each option holds.
What is included
- Opening the finish where required
- Blocking or steel plate fixed to the framing across the useful span
- Closing up to a paint-ready finish
- A written record of where the blocking runs, so a future bar goes in the right place
- Photographs before it is closed
What is not
- Painting
- Re-tiling a wall that has to be opened. We will tell you the cost before we start
- The bars themselves, which are quoted separately
Ask for the photographs
Once the wall is closed, nobody can see where the blocking is. The photographs and the written record are what make it useful in five years' time, and they are the part most people forget to ask for.
What to ask anyone quoting this, us included
- How far does the blocking span?
- Will you photograph it before you close it?
- What load will a bar anchored to it hold?