Permanent lighting is booking now for the holidays.

See permanent lighting
St. George Home Services

Accessible living · Showers, tubs and doorways

Curbless or roll-in shower

A shower with no lip to step over, built so the water still goes where it should. This is the job that gets done badly most often, and the reason is always the same.

One flat fee to find out what is wrong. You are told it on the phone before anyone is dispatched, and it comes off the job if you hire us. Read our Plain Terms

A finished walk-in shower with tiled walls, a mosaic floor and a glass panel
A finished walk-in shower. Southern California.

What the work is

A curbless shower has no threshold. A walker rolls in, a chair rolls in, and nobody lifts a foot over anything. It is the single most useful change you can make to a bathroom if staying in the house is the goal.

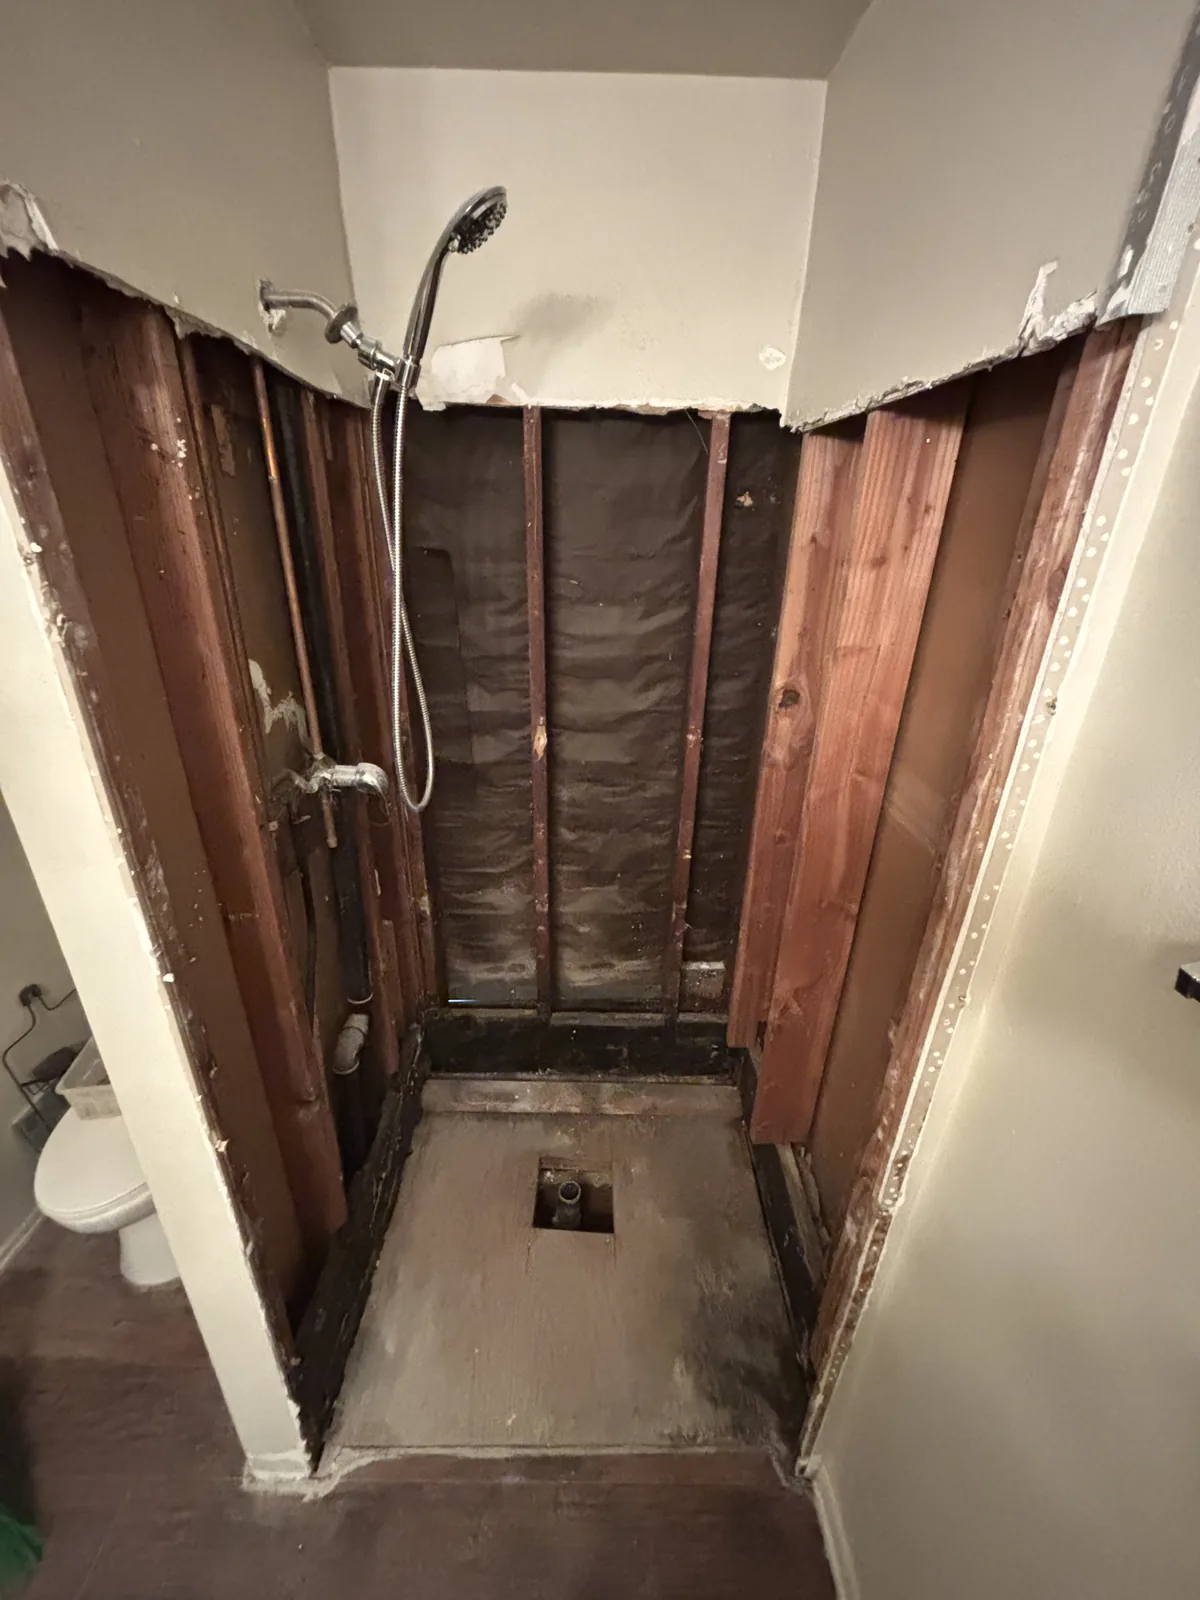
It works or fails on the floor build-up. Water has to run to the drain from every point, the waterproofing has to be continuous and turn up the walls, and the shower floor has to sit low enough relative to the room that the fall works without a lip. In a slab-on-grade house that usually means either recessing the drain area or building the rest of the floor up.

It is not a job to take on with a linear drain and hope. We will tell you what your floor needs before you commit, and if the honest answer is that a very low threshold suits your house better, we will say that too.

What is included

  • A survey of the existing floor build-up and drainage before anything is quoted
  • Forming the fall, and recessing or building up as your floor requires
  • A continuous waterproofing system installed to the manufacturer's instructions
  • Linear or point drain, set true
  • Tile or panel, set to the fall
  • Blocking in the walls for bars and a seat, now or later
  • Testing with water before anything is closed

What is not

  • Structural alterations to a floor, which need an engineer and are quoted separately
  • Moving the bathroom's walls or door
  • Electrical, which is our licensed electrical partner's
  • Anything we cannot make drain properly. We will tell you that at the survey, not afterwards

Slab-on-grade is the local constraint

Most of the housing stock here is slab-on-grade, which means there is no joist space under the bathroom floor to drop a shower pan into. That is the whole reason curbless installs here need thinking about rather than ordering.

The guide below works through the options honestly, including where a curbless shower is the wrong answer for a particular house.

Ask for blocking while it is open

A grab bar has to take a 250 pound force, and that force is carried by what is behind the wall. While a wall is open, blocking costs very little. Afterwards it means opening it again.

Our team includes a Certified Aging-in-Place Specialist. That certification belongs to a person, not to a company, and we describe it that way because it is the truth.

What to ask anyone quoting this, us included

  • What is my floor build-up, and how will you get the fall?
  • Which waterproofing system, and installed to whose instructions?
  • Is blocking included, and where?
  • What would make you tell me not to do this?
What we can show you in writing

Every line traces to a document we read in full. The number after a sentence points to the research below.

  • St. George is dominated by slab-on-grade construction. There is no basement and usually no crawlspace, so the floor you want the shower level with is concrete. What the concrete allows decides the job here, not what the framing allows.1
  • Spotting and scale on glass and fixtures are hardness-concentration effects of the local water. A salt-free conditioner does not reduce them; only removing the hardness does. That is worth knowing before you pick a glass door for a new shower.1
  • In the published standards a roll-in shower threshold is half an inch at most, and anything over a quarter inch has to be beveled at a slope no steeper than 1:2. The “beveled, rounded or vertical” wording people quote belongs to the smaller transfer-type stall, not to a roll-in. “Curbless” in advertising often means a two-inch curb with a bevel cut on it. Ask whoever is quoting you for the number in inches.2
  • The federal advisory's own argument for a curbless shower is space, not anything else: a 60-inch-wide stall with no curb hands the rest of the bathroom back its maneuvering room. In a 5-by-8 bathroom that is usually the only place that room can come from.2
  • The reference sizes are 36 by 36 inches for a transfer shower and 30 by 60 inches for a standard roll-in with a 60-inch open face. None of it is required in a house. It is simply what the dimensions were tested against — and a standard alcove tub here is already 30 by 60, which is why the footprint often does not have to change.2

Where this comes from

Every line above traces to a document we read in full. The number after a sentence points to the research below; hover it for the section. If you find a line wrong, tell us and we will fix it and say so.

  1. Plumbing research, August 2026 Compiled from manufacturer warranty documents and installation manuals (A.O. Smith, Noritz, Rinnai, Rheem, Navien, Bradford White), the Battelle / Water Quality Research Foundation study, the Utah Code and DOPL rules. 2 sections cited. Hover a number above for the section.
  2. Accessible construction research, September 2026 Compiled from the US Access Board's ADA and ADAAG texts and the 1984 Uniform Federal Accessibility Standards, the Code of Federal Regulations, HUD's Fair Housing design guidance, the Utah Code, ASME and ASTM standard scopes, the Tile Council of North America on slip resistance, and the CDC and National Institute on Aging. 2 sections cited. Hover a number above for the section.

Read before you decide

The rest of showers, tubs and doorways

The quote is the number. There is no second number.

Call (435) 850-0053

7 a.m. to 5 p.m., weekdays. Emergency calls answered any hour, every day.